
Floor Plan AI
Describe any space in plain language and get a professional 2D and 3D floor plan in seconds, no CAD skills needed.
Visit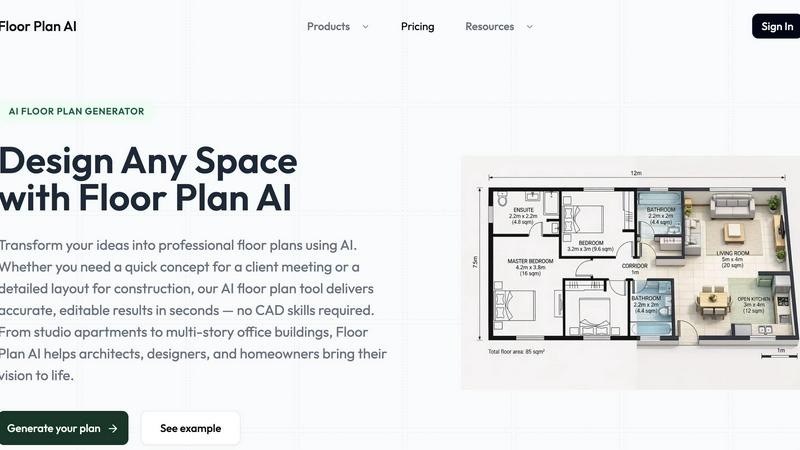
About Floor Plan AI
Floor Plan AI is a powerful, web-based tool that uses artificial intelligence to transform simple text descriptions into professional, ready-to-use floor plans in seconds. Designed for architects, interior designers, real estate agents, property managers, and homeowners, this platform eliminates the need for complex CAD software or technical drawing skills. Simply describe the space you envision in plain language — including rooms, dimensions, style, and who will use it — and the AI floor plan generator creates a fully structured layout instantly. You can preview your design in 2D, 2.5D, and immersive 3D views, then refine every detail using intuitive drag-and-drop editing tools. The real magic lies in its accessibility: anyone can create accurate, visually appealing floor plans without a steep learning curve. Whether you are planning a home renovation, designing an office layout, or presenting concepts to clients, Floor Plan AI saves hours of manual work and helps you communicate your ideas clearly. With export options for high-quality PNG files and AI rendering scripts, this tool bridges the gap between creative vision and professional documentation. It is built for both beginners who need guidance and professionals who demand speed and precision.
Features of Floor Plan AI
AI-Powered Floor Plan Generation from Text
Describe your ideal space in plain language — specify rooms, sizes, style preferences, or intended use — and the AI floor plan generator instantly creates a professional layout tailored to your requirements. This feature eliminates the need for manual drafting, allowing you to go from concept to a structured floor plan in seconds. You can input up to 300 characters of description for each plan, and the AI processes your request using 5 credits per action. It is perfect for brainstorming multiple design options quickly or starting a project from scratch without any prior sketches.
Multi-Dimensional Viewing (2D, 2.5D, and 3D)
Once your floor plan is generated, you can instantly switch between 2D, 2.5D, and 3D views to visualize your space from every angle. The 2D view provides a clear, technical layout perfect for planning and documentation. The 2.5D view adds depth and perspective, making it easier to understand spatial relationships. The immersive 3D view lets you walk through your future space, check sightlines and proportions, and get a realistic feel for the design. Converting to 2.5D or 3D costs 5 credits per conversion, offering incredible flexibility without additional software.
Intuitive Drag-and-Drop Floor Plan Editor
Edit every element of your floor plan with simple drag-and-drop tools. You can adjust walls, add or resize doors and windows, place furniture, and modify room dimensions with real-time updates. The floor plan AI adapts to your changes instantly, ensuring your layout remains consistent and proportional as you customize each room. This feature is especially valuable for refining AI-generated layouts to match exact specifications, whether you are adding a closet, changing a room's shape, or exploring complex layouts like floor plans with stairs around elevators.
High-Quality Professional Export Options
Export your finished floor plans as high-quality PNG files that are ready for client presentations, planning submissions, or construction documentation. Every floor plan produced by the AI meets industry standards for accuracy and visual clarity. Additionally, you can export 3D floor plan scripts for AI-powered rendering and visualization in external tools, giving you even more flexibility for advanced projects. This ensures your work looks polished and professional, whether you are sharing it with a homeowner or submitting it to a contractor.
Use Cases of Floor Plan AI
Home Renovation and Remodeling Planning
Homeowners and DIY enthusiasts can use Floor Plan AI to visualize renovation ideas before committing to costly changes. Describe your current space and desired improvements — like adding a kitchen island, opening a wall, or reconfiguring a bedroom layout — and the AI generates multiple layout options. You can then edit the plans to see how different furniture arrangements or room sizes would look, helping you make informed decisions and communicate clearly with contractors.
Real Estate Property Marketing and Staging
Real estate agents and property managers can quickly generate floor plans for listings, giving potential buyers a clear understanding of a property's layout. The AI tool creates professional 2D and 3D visuals that can be included in online listings, brochures, or virtual tours. This helps buyers visualize the flow of a home, compare properties easily, and feel more confident in their decisions, ultimately speeding up the sales process.
Interior Design Concept Development
Interior designers can use the AI floor plan generator to rapidly prototype different design concepts for clients. By describing room dimensions, style preferences (e.g., modern, minimalist, or cozy), and furniture needs, designers can present multiple layout options in a single meeting. The ability to switch between 2D and 3D views helps clients understand spatial relationships and furniture scale, reducing revisions and improving client satisfaction.
Architectural Space Planning for Small Projects
Architects and space planners can leverage Floor Plan AI for quick feasibility studies or early-stage design iterations. Whether planning a small office layout, a retail space, or a multi-room apartment, the tool handles complex requirements like stairs, elevators, and specific room adjacencies. It serves as an excellent starting point before moving to more advanced CAD software, saving valuable time during the conceptual design phase.
Frequently Asked Questions
What can I use Floor Plan AI for?
You can use Floor Plan AI for a wide range of projects, including home renovations, interior design concepts, real estate listings, office layouts, retail space planning, and architectural feasibility studies. It is suitable for anyone who needs quick, accurate floor plans without using complex CAD software. The tool handles everything from simple single-room layouts to complex multi-room designs with stairs and elevators.
How does the AI floor plan generator work?
The AI floor plan generator works by processing your text description using advanced algorithms. You simply describe the space you want — including rooms, dimensions, style, and intended use — in up to 300 characters. The AI then interprets your request and creates a professional layout in seconds. You can refine the result using the built-in editor, switch between 2D, 2.5D, and 3D views, and export your final plan.
Is this floor plan AI suitable for professionals?
Yes, Floor Plan AI is designed for both professionals and beginners. Architects, interior designers, and real estate agents use it to save time on initial drafts, improve client communication with 3D visuals, and produce high-quality exports for presentations and submissions. The tool meets industry standards for accuracy and visual clarity, making it a valuable addition to any professional's workflow.
What makes Floor Plan AI the best floor plan AI generator?
Floor Plan AI stands out because it combines powerful AI generation with an intuitive, user-friendly interface. Key advantages include instant text-to-plan generation, multi-dimensional viewing (2D, 2.5D, and 3D), real-time drag-and-drop editing, and professional export options. It requires no CAD skills, works entirely in your browser, and is accessible to homeowners, hobbyists, and seasoned professionals alike.
Pricing of Floor Plan AI
Floor Plan AI uses a credit-based system with three subscription tiers. Credits are consumed per action, with floor plan generation costing 5 credits and 2.5D or 3D conversions costing 5 credits each. The Basic plan ($19.99/month) offers 100 credits per month, AI floor plan generation, 2D/2.5D/3D views, basic editing tools, and PNG export — ideal for homeowners and hobbyists. The Pro plan ($39.99/month) includes 250 credits per month, an advanced room editor, priority generation speed, email support, and PNG export — perfect for designers and architects. The Studio plan ($79.99/month) provides 600 credits per month, all Pro features, and is best for teams and firms. Annual subscriptions save 20%. All plans are pay monthly and can be canceled anytime.
Similar to Floor Plan AI

ImageGPT
ImageGPT is an all-in-one AI creative platform for generating, editing and transforming images and videos using AI.

AI Album Cover Maker
Create release-ready album covers from a prompt or photo. Generate, refine, and export art for singles, EPs, mixtapes, and playlists.
Sprite Sheet Maker
A free browser-based toolkit for creating, cutting, converting, and previewing sprite sheet animations.

Vynzo
AI image and video studio. Generate from a prompt, animate stills, swap faces, restyle clips and edit — one credit pool, no subscription.

Try This Skill
One-click AI photo stylization for e-commerce & portraits

Lockimate - AI Live Wallpapers
Turn any photo into a real Apple Live Photo that animates when you wake your iPhone. Restyle it and choose the motion — customizable.

Vismuse
Create polished AI images and videos from prompts or references for social posts, ads, flyers, album covers, and campaigns.